Modern open-plan kitchens and ideas for integrating them into the living room
15/09/2026
Kitchens that open onto the living room remain very much in vogue. For years now, the comfort and versatility they offer have won over designers and, above all, those who enjoy this type of kitchen at home. However, if you’re thinking of choosing this layout for your home, you might need a bit of help and inspiration.
That’s why, as well as analysing the main pros and cons of open-plan kitchens, we’re going to give you the best ideas for integrating your kitchen into your living room.
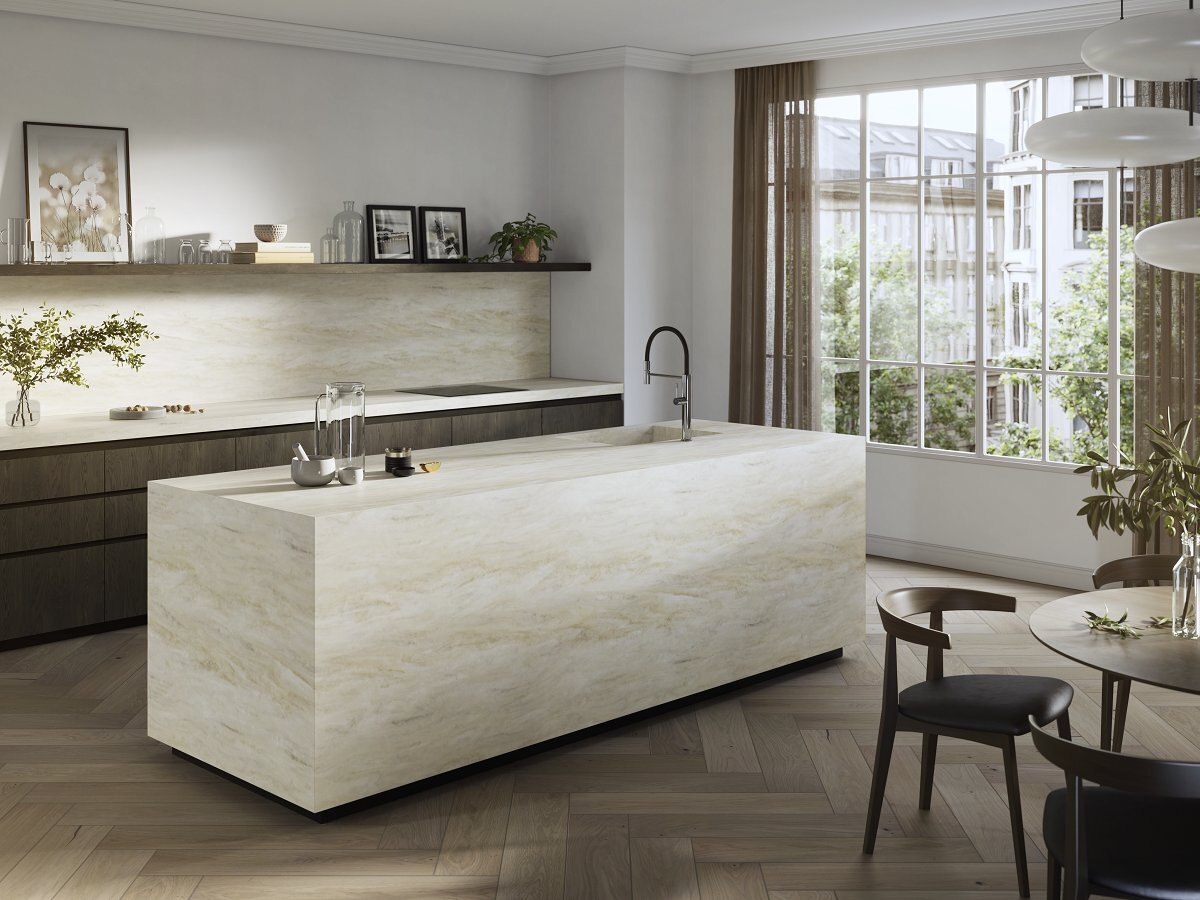
Krion® LUX Calacatta L11
Firstly, what is a kitchen open to the living room?
A kitchen open to the living room is one that has no partitions separating it from the rest of the rooms in the home. It is a spacious kitchen that shares its space with other areas such as the dining room or the living room.
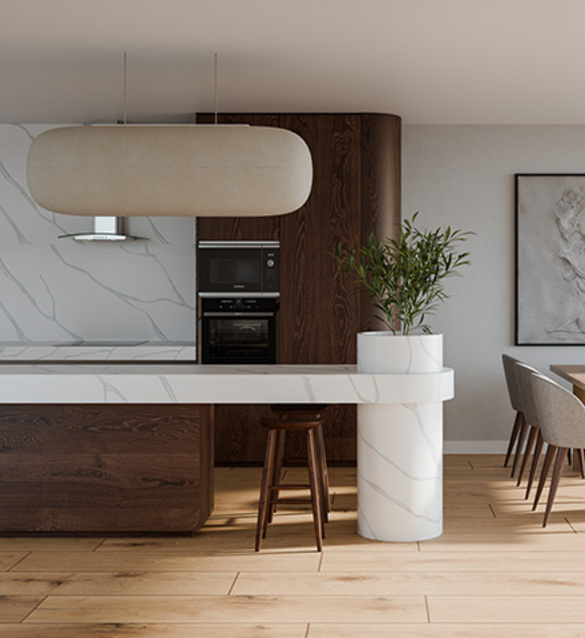
Krion® LUX L109 bianco cloud
However, as well as removing the partitions that separate the different areas, an open-plan kitchen requires a special layout. It needs to be highly functional. That is why it is important to think very carefully about the most effective way to position the cooking and work areas, as well as the furniture.
Many kitchen worktops of this type feature a dividing element that enhances functionality without compromising on the open-plan feel. For example, a peninsula or an island, a bar, or even a removable glass partition. There are many ways to visually separate the kitchen from the rest of the space without incorporating dividing elements.
Ideas and types of kitchens open to the living room
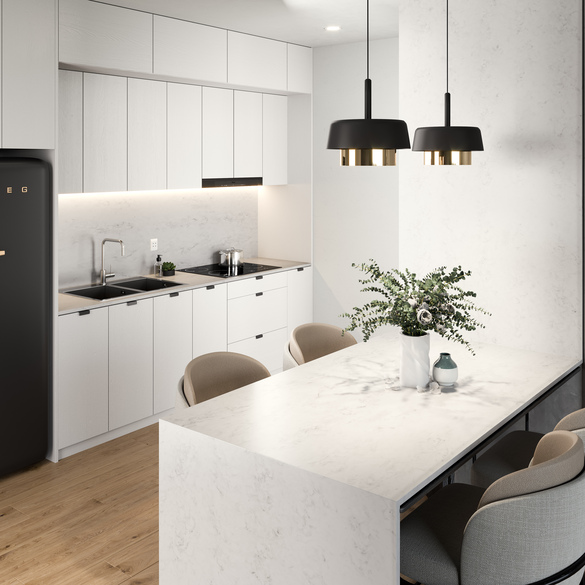
Krion® LUX snow white
Kitchens that open onto the living room have become one of the most sought-after options in contemporary interior design. nt;o. The need to create more connected and functional spaces has led many people to opt for this layout, which offers both aesthetic and practical advantages.
If you’re considering this style, it’s essential to understand the different layouts that allow you to make the most of the space.
Open-plan kitchens with an island
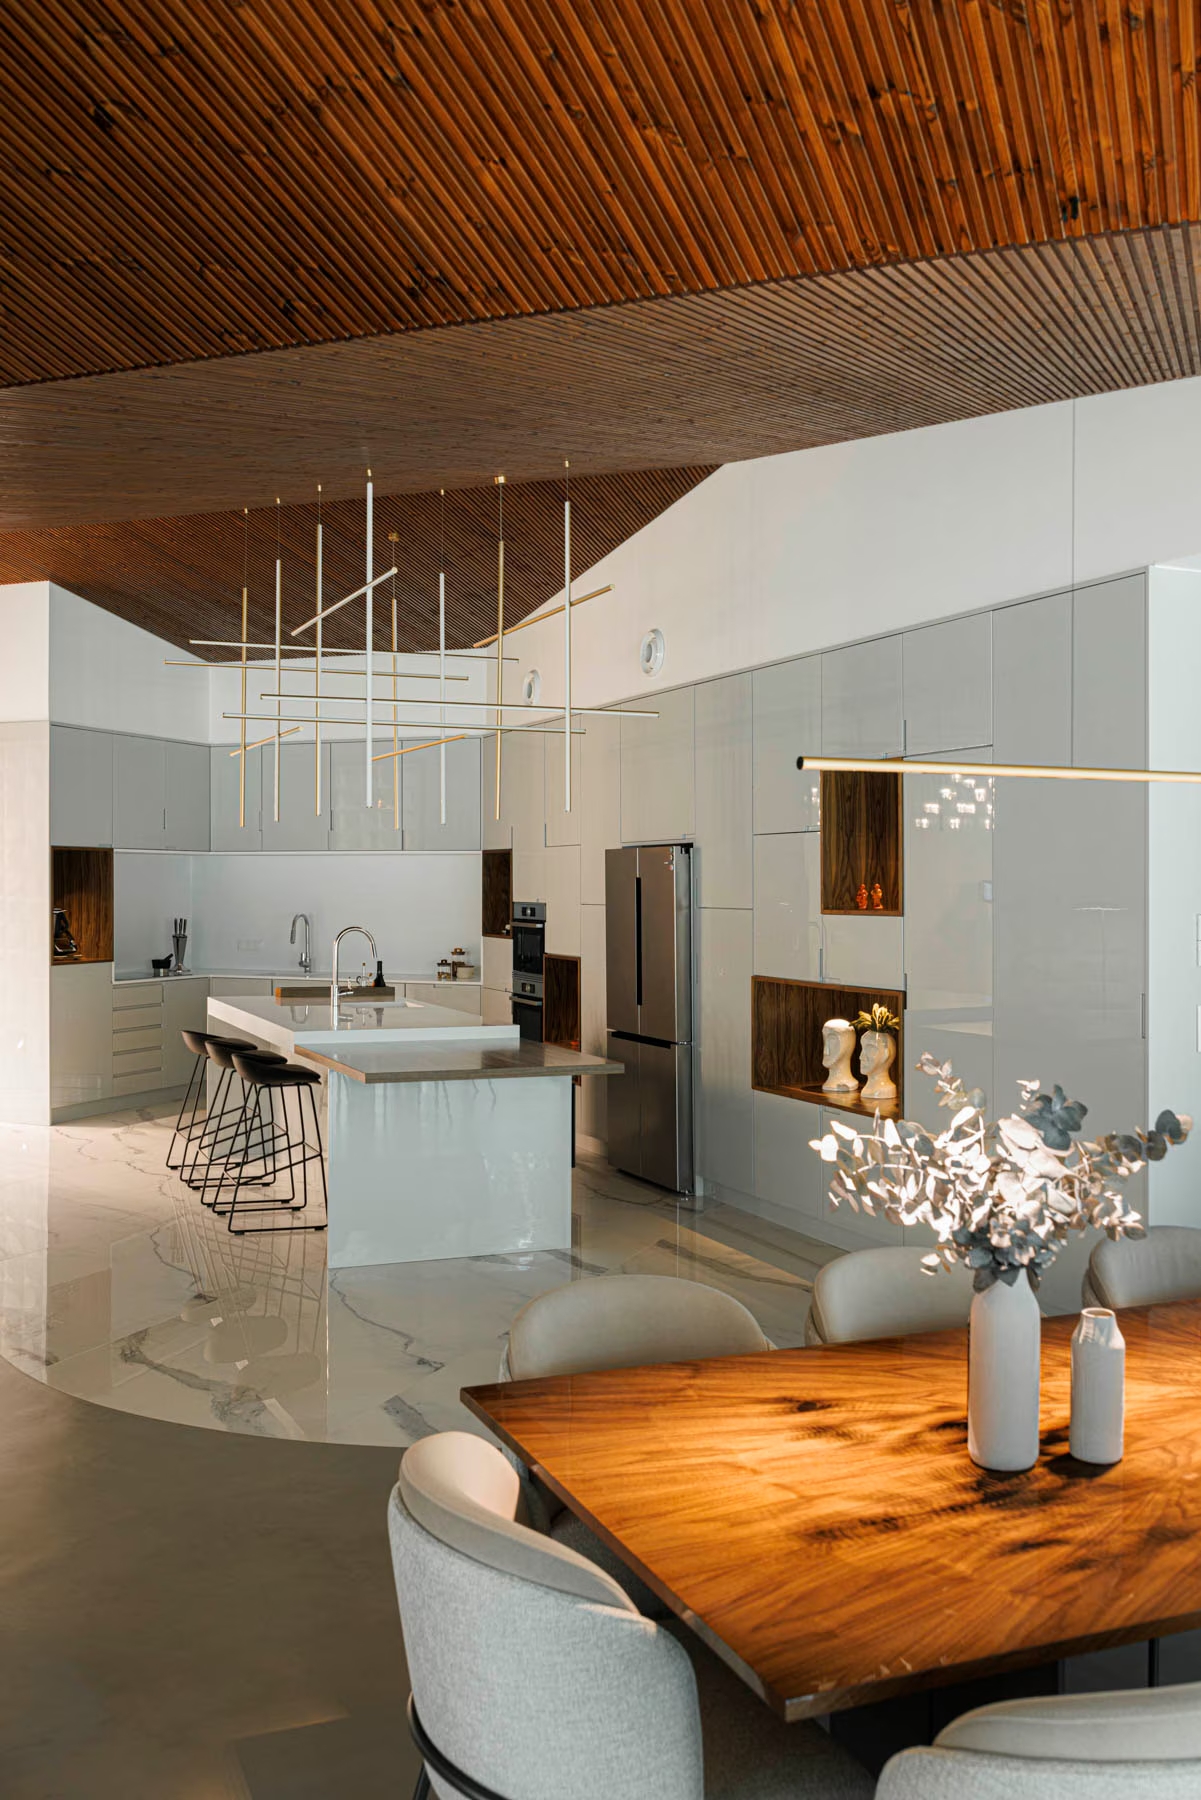
One of the most popular solutions for kitchens that open onto the living room is the central island, a feature that not only provides ample work space but also serves as a gathering area.
Architecture: INCEPTION
Photography: IVO TAVARES
View project on Porcelanosa Projects
The island becomes the focal point of the kitchen, blending seamlessly with the living-dining area and providing a smooth transition between spaces.
Furthermore, a well-designed island can incorporate key features such as sinks, induction hobs or additional storage, maximising the use of space.
Are you one of those people who loves to enjoy the light streaming in through a window whilst washing up? In a wall-mounted kitchen, the sink would mean you’d have your back to the light, but you can solve this by installing the sink on a peninsula facing the living room.
When combined with materials such as Krion®, the island stands out both for its functionality and for its minimalist, elegant aesthetic. This material, which is extremely durable and easy to maintain, fits perfectly with any décor style, from the most modern to the most classic.
Open-plan kitchens with a breakfast bar
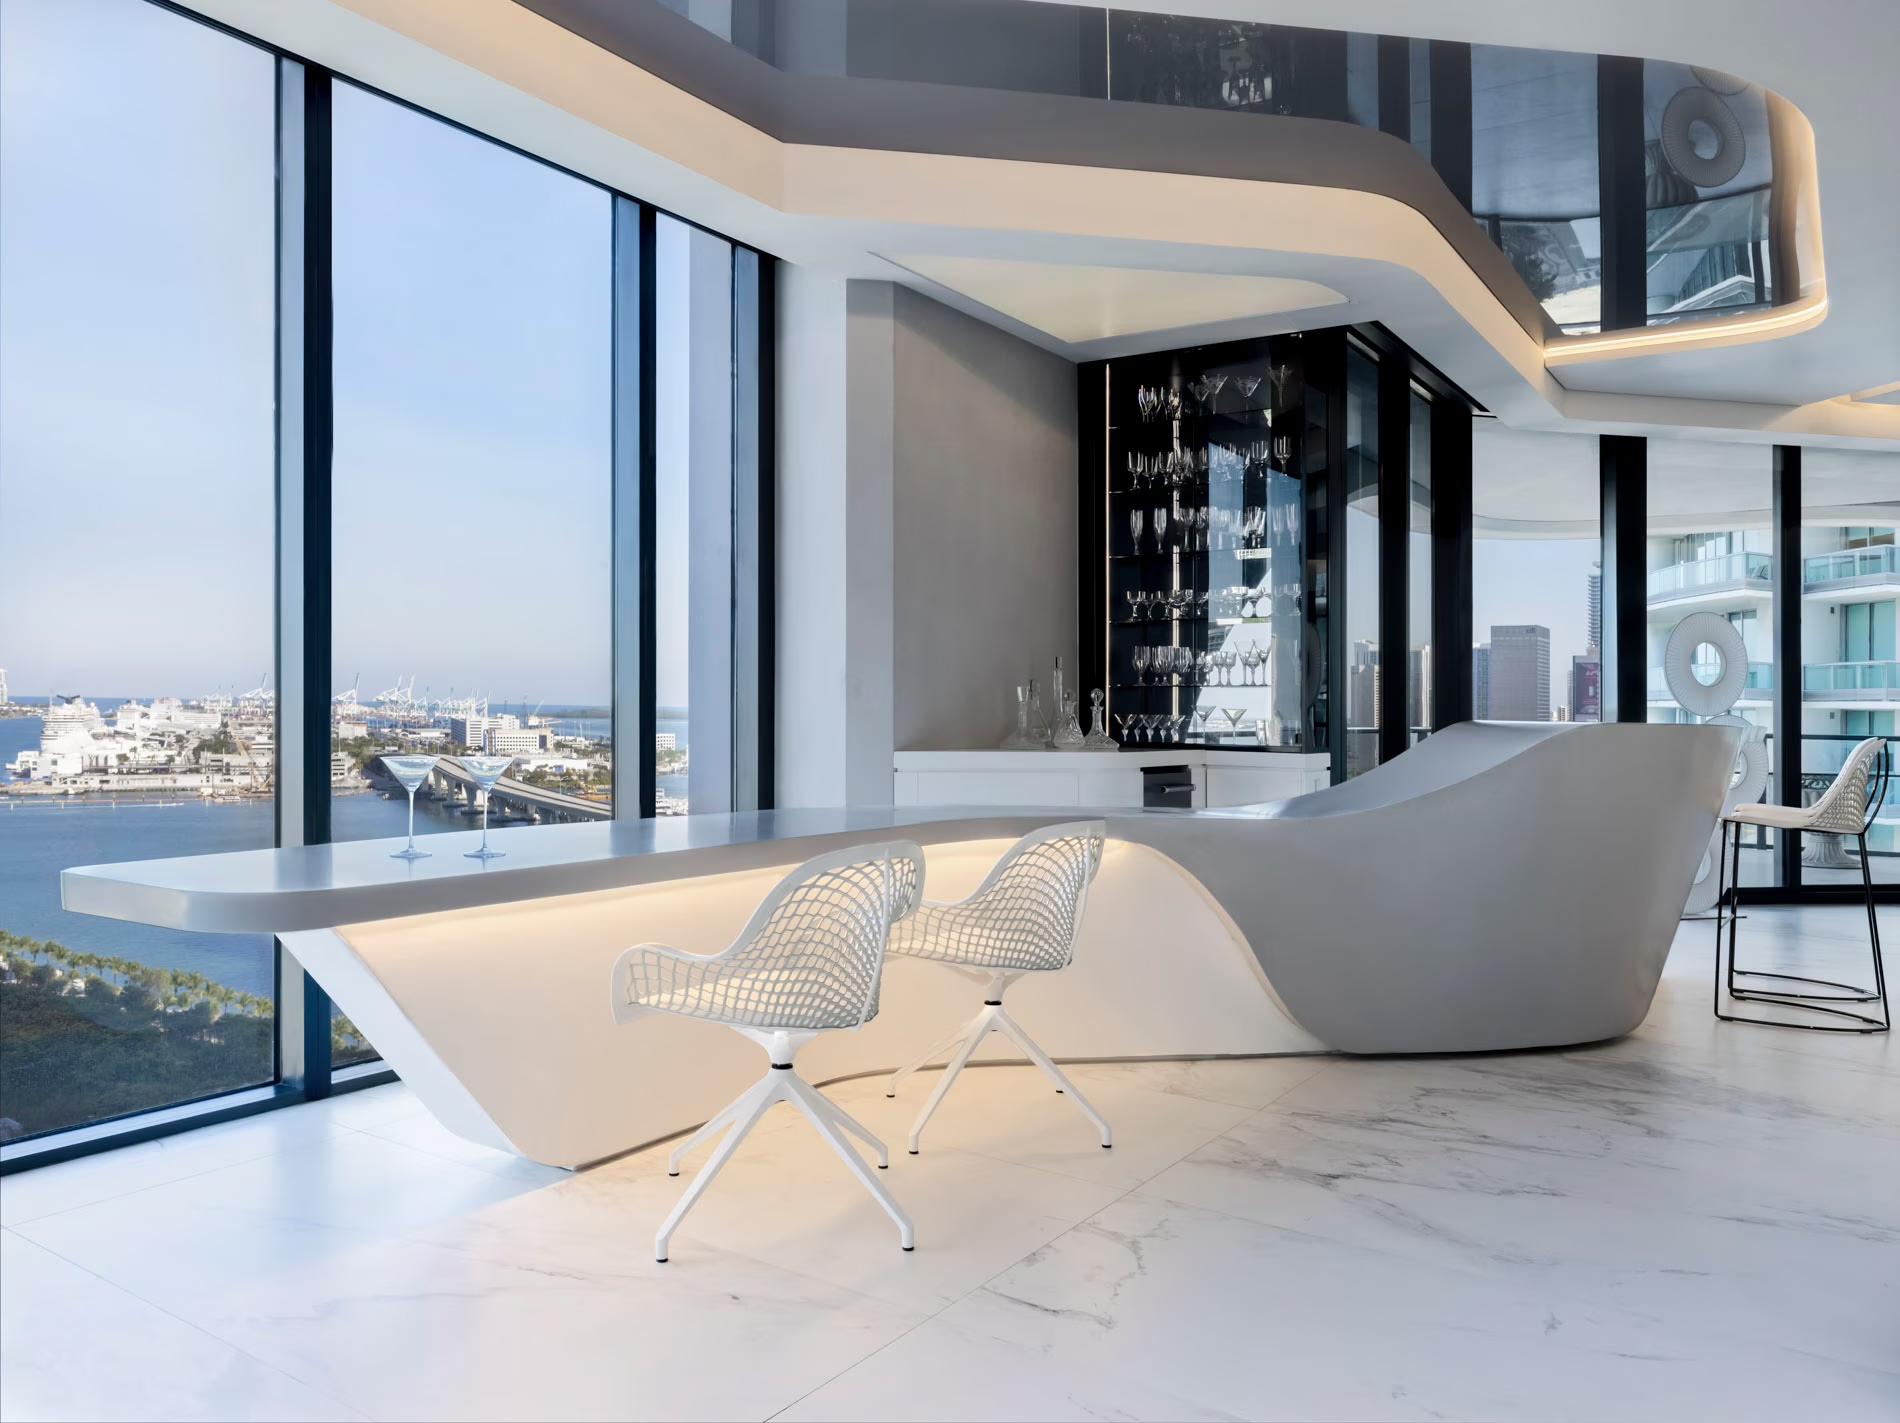
The breakfast bar remains one of the most popular features in kitchens that open onto the living room. This type of kitchen is characterised by a between the two spaces, allowing for a seamless transition. The breakfast bar can serve as a space for a quick bite to eat, enjoying a coffee or even as a small work area.
Interior design: NAR DESIGN STUDIO
View the project at Porcelanosa Projects
The use of durable, modern materials, such as Krion® surfaces, ensures that the breakfast bar is not only functional but also a stylish feature that complements the living room décor.
This type of design is ideal for those seeking an informal and contemporary atmosphere in their kitchen, without compromising on practicality.
Open-plan kitchens with a peninsula
Whilst the island is a classic feature in kitchens open to the living room, the peninsula has also gained popularity. Similar to an island, but with one side attached to the wall or a fixed structure, the peninsula allows you to create an open-plan kitchen that maximises space without taking up too much room.
It is a perfect alternative for medium-sized kitchens, as it facilitates movement and offers an additional work surface.
By incorporating a peninsula into an open-plan kitchen, you can achieve a more efficient layout, especially when using materials such as Krion® Lux for worktops and work surfaces.
Semi-open kitchens with glass partitions or dividing panels
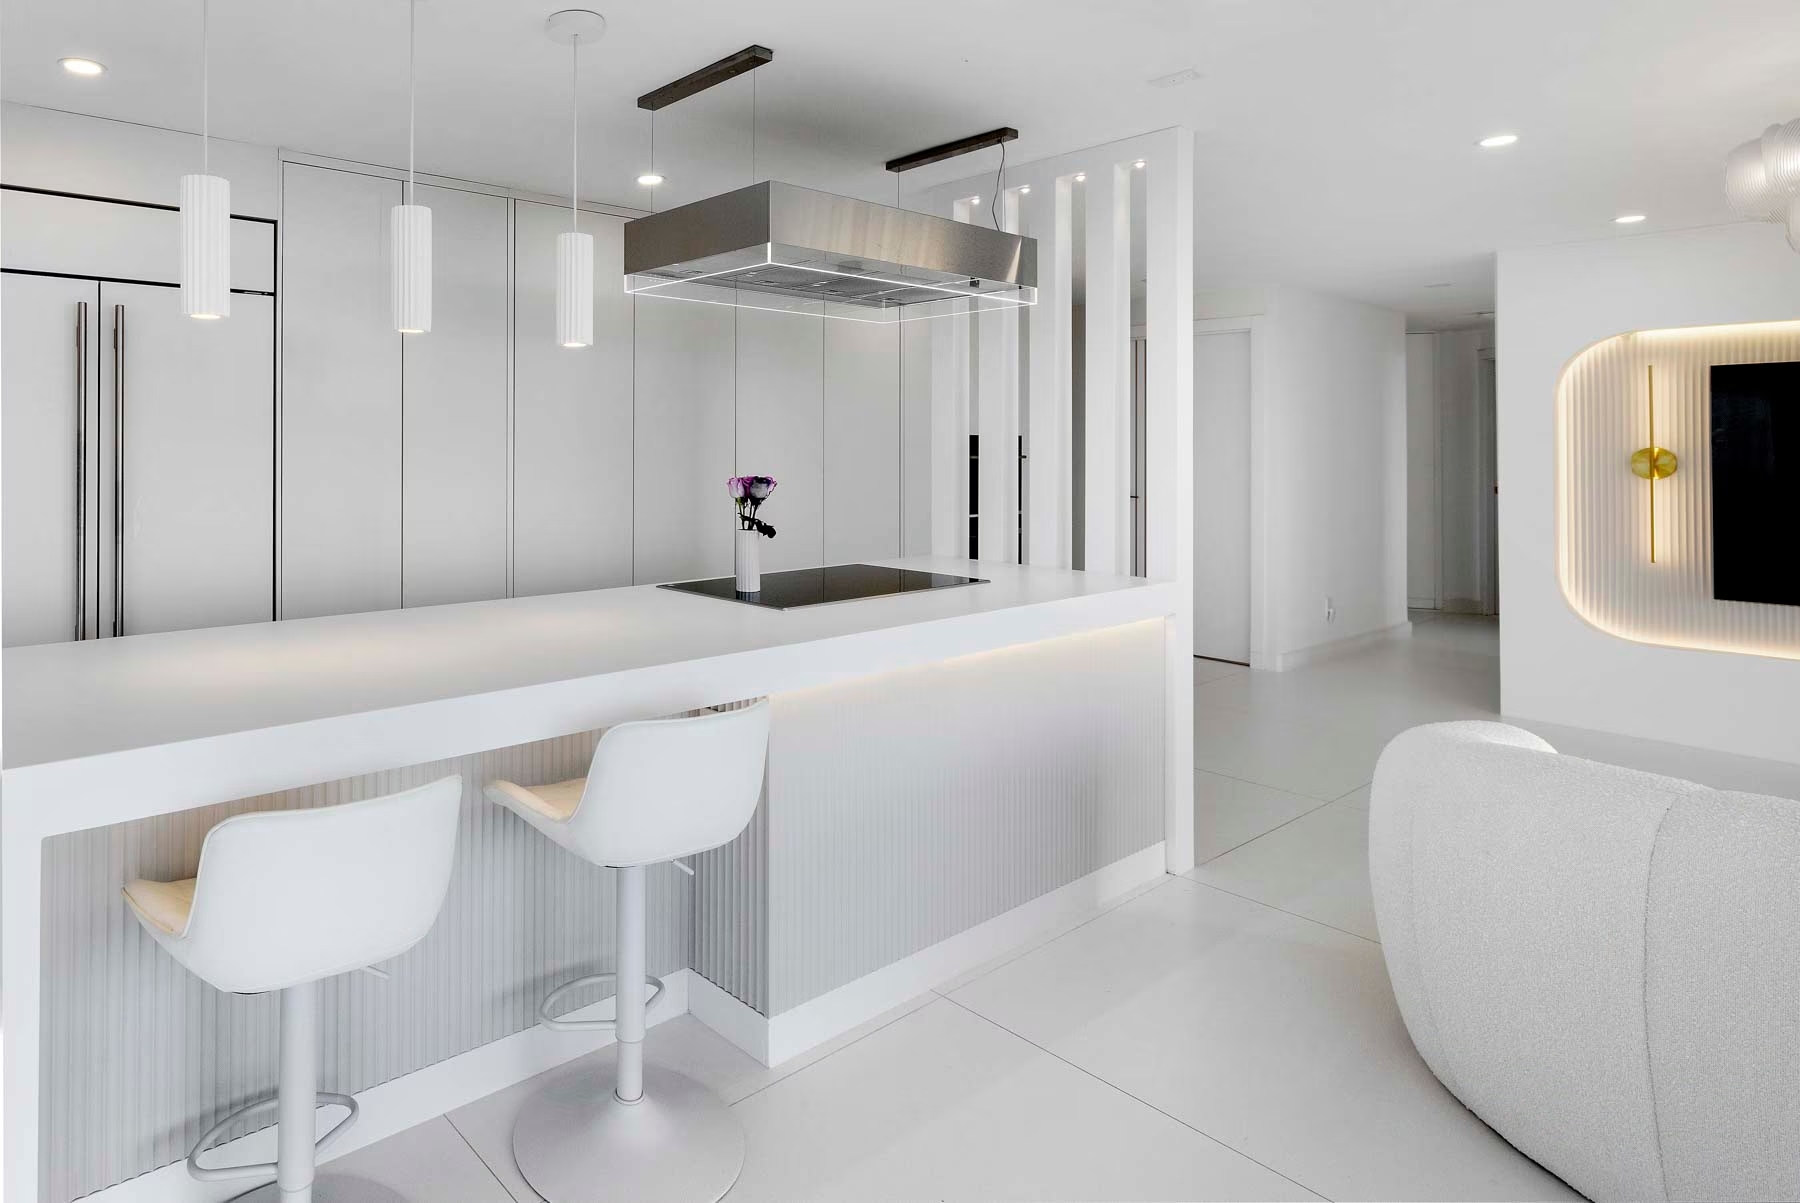
If you’re not entirely convinced by the idea of the kitchen being completely open to the living room, you can opt for a compromise. A semi-open kitchen with a partition wall, a curtain or a sliding glass panel is a way of getting the best of both worlds.
Interior design: M DESIGN STUDIO
Photography: MELANIE GREENE - GREENEHOUSE NYC
View project on Porcelanosa Projects
Kitchens with glass panels are a choice that not only brings in light, but also creates a sense of spaciousness and openness. Using these elements on the walls or partitions in the kitchen maintains a sense of visual continuity with the living room or dining room, without compromising the independence of each space.
This option is perfect for those looking for a modern, light-filled kitchen that is visually integrated with the rest of the home.
To add a touch of sophistication, they can be combined with materials such as Krion® Lux, which offers an elegant and durable finish, ideal for work surfaces.
Advantages of a kitchen open to the living room
The benefits of open-plan kitchens include the following:
1. The space feels bigger
In a home with limited space, a kitchen open to the living room allows you to visually expand the space. Instead of taking up space with partition walls, you create a sense of openness with an open-plan layout.

Architecture: Chiralt Arquitectos
Photography: Eva Perez
Porcelanosa Group project: Conde Altea, (Valencia, Spain)
Solutions from Porcelanosa Group, Noken, Xtone and Krion.
2. Better ventilation in the kitchen
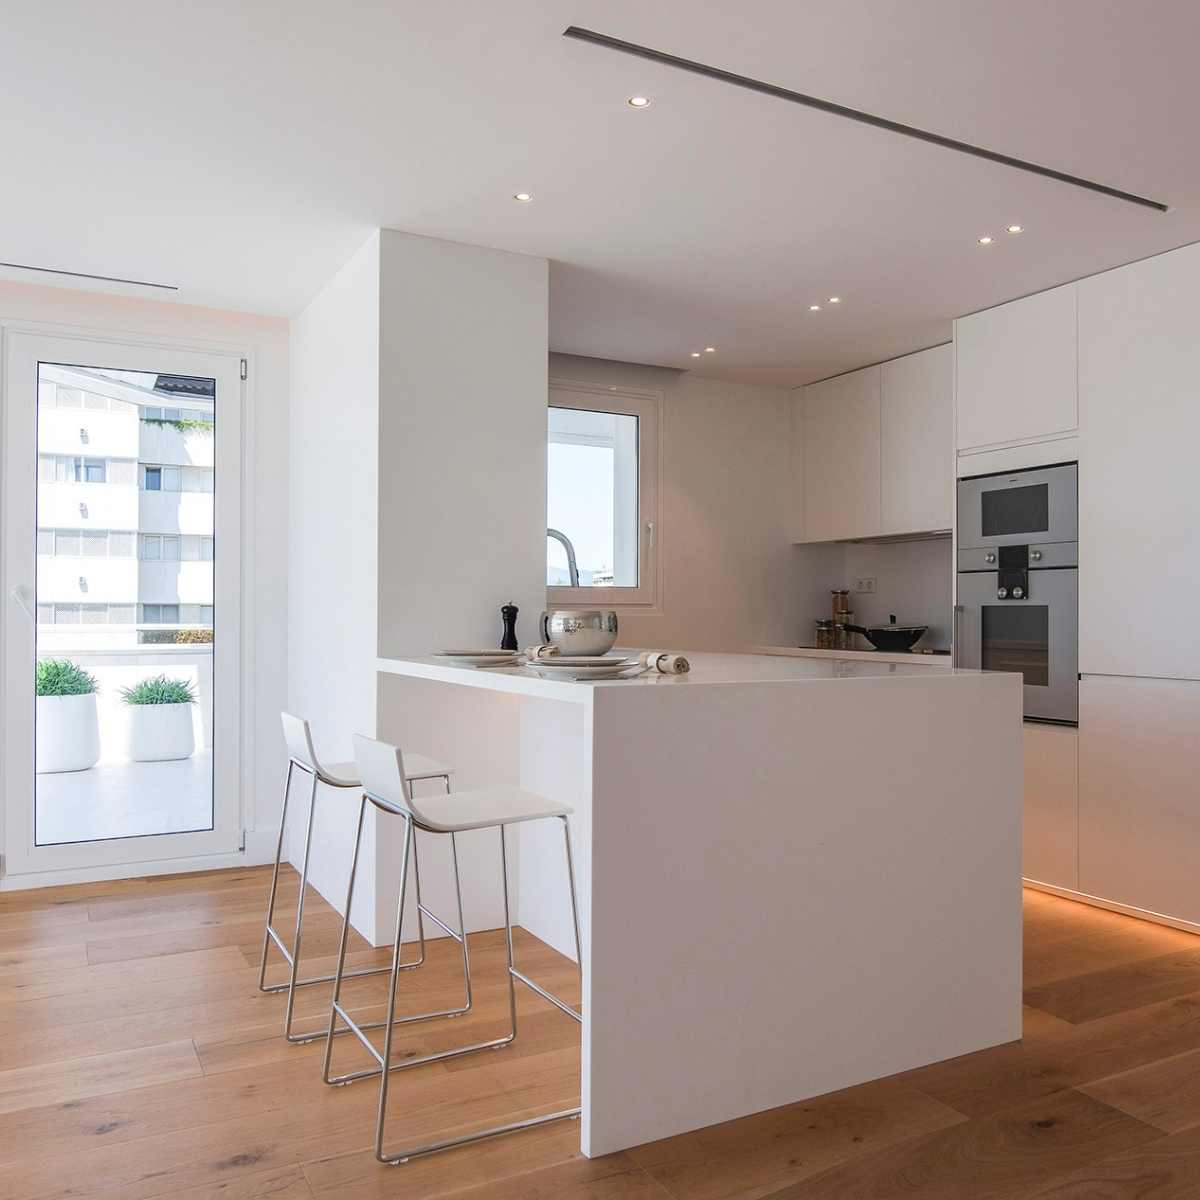
If the kitchen is located inside the home, it is often difficult to ventilate it properly. However, one of the advantages of an open-plan kitchen is that it makes use of the air inlets from the living room, which usually has larger windows.

Architecture: Soinfa Properties
Photography: Baldo Ric Qui
Porcelanosa Group project: Residential Poseidon, (Marbella, Spain)
Solutions from Porcelanosa Group, Gamadecor, Noken, Xtone and Krion.
3. They are much brighter
The kitchen, which opens onto the living room, is brighter for the same reason that it is better ventilated: the windows in the dining room allow plenty of light to enter.

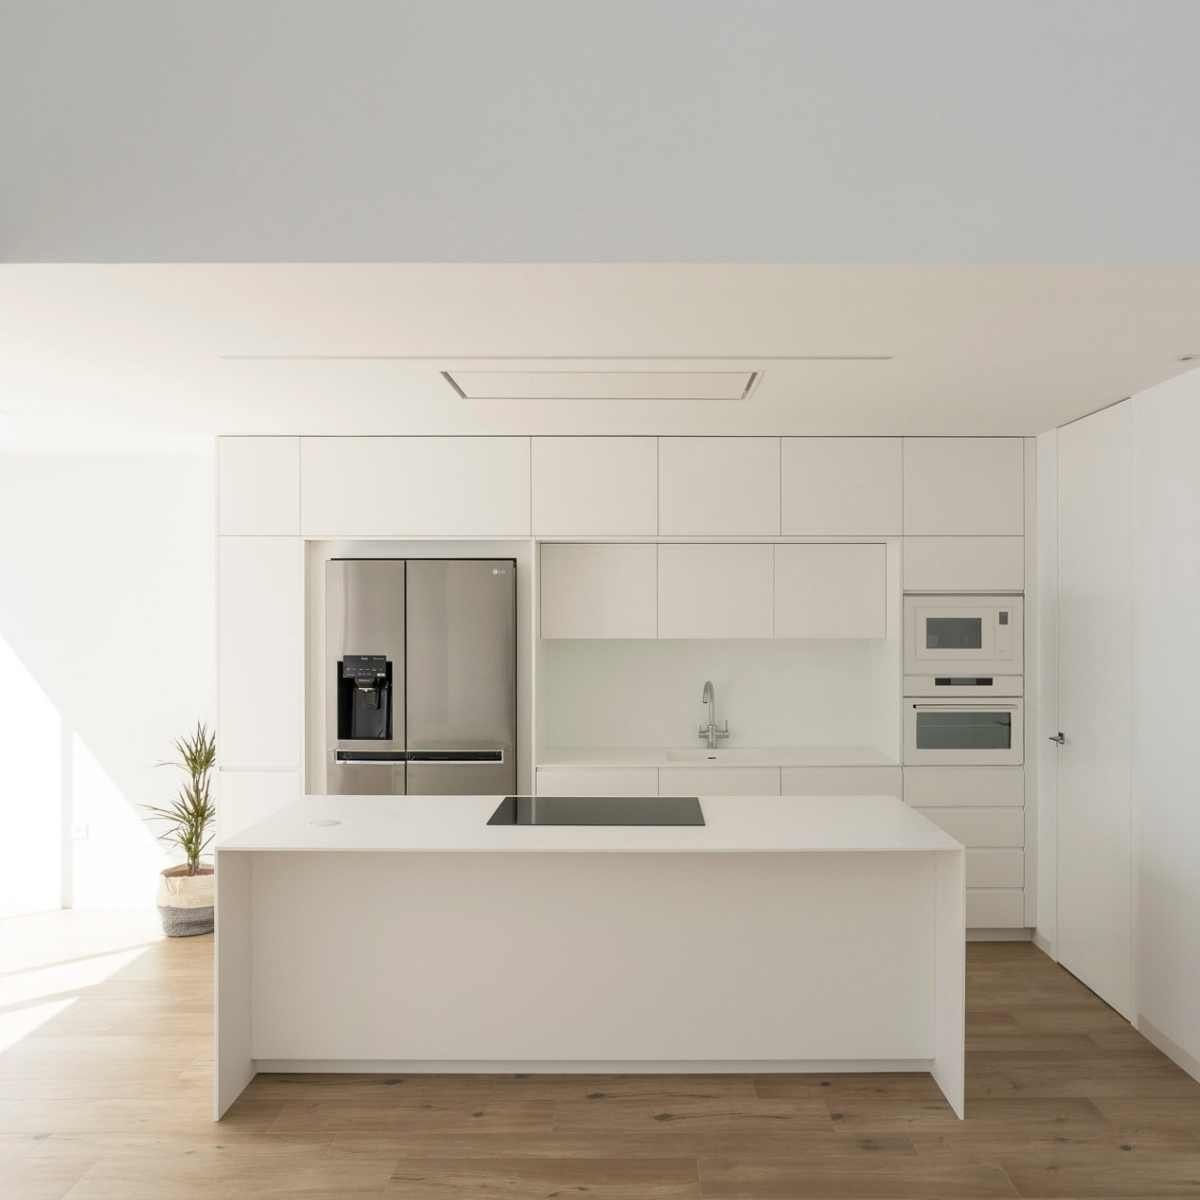
Architect:DAVID RUIZ MOLINA
Photographer: © MANOLO ESPALIÚ
Porcelanosa Group project: Chip & Chop, Pozoblanco
Solutions from Porcelanosa Group and Krion.
4. Enhancing the social aspect
The kitchen serves both a culinary and a distinctly social purpose. Whether you have guests or it’s just the family, having a kitchen that opens onto the living room encourages conversation and prevents the isolation that can be felt by those who have to carry on cooking whilst others are socialising.

Architecture: David Olmos
Photography: Ivo Tavares
Porcelanosa Group project: Madreselva, (Salinas, Spain)
Solutions from Porcelanosa Group, Gamadecor, Xtone and Krion.

Disadvantages of an open-plan kitchen and living room
Although it might seem as though there are only advantages, an open-plan kitchen also has some potential drawbacks. And it is very important that you bear in mind what these are drawbacks of an open-plan kitchen to the living room before you start any renovation work.
1. Kitchen smells
When you cook, the smell of whatever you’re preparing fills the house. And whilst we all love the smell of food when we’re hungry, the smell after a hearty meal can be rather unpleasant.
As the kitchen opens onto the living room, if you don’t have a good extractor hood to remove the odours, you may end up filling the house with smells more than you’d like.
2. Noise from the kitchen
An extractor hood can be a great help in preventing odours from spreading, but there’s no doubt that the noise produced in the kitchen when you’re washing up or when the extractor is running can be very annoying.
3. Clutter
Tidiness is essential in a kitchen, and it’s true that a good cook leaves the kitchen clean and tidy after using it. However, sometimes we prefer to leave it until after we’ve eaten, and the mess that, in a separate kitchen, would remain in another room, visually spills into the living room and dining room when you have an open-plan kitchen.
How to achieve a modern open-plan kitchen design

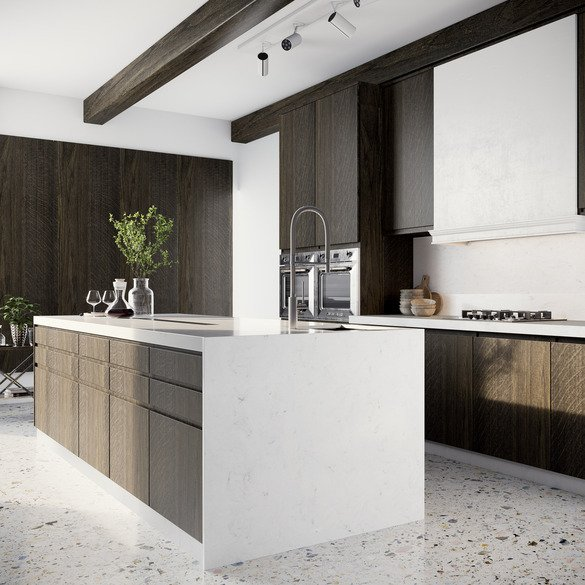
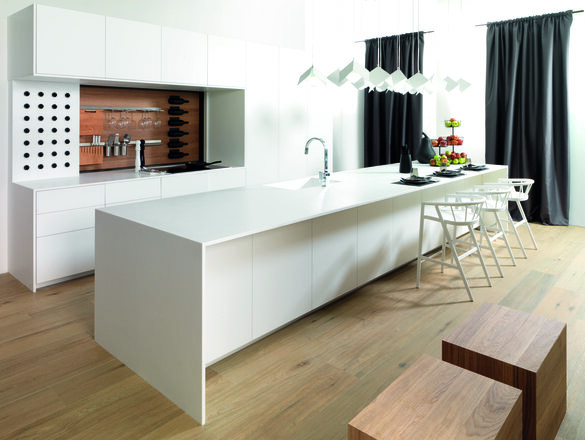
Krion® LUX L108 snowy cloudy
To create a modern open-plan kitchen and living room, it is essential to choose materials that offer high durability, whilst also blending seamlessly with the style of the rest of the home.
In this regard, Krion® may be the perfect choice for achieving a clean, minimalist and elegant finish. Its versatility allows you to create worktops and kitchen units without visible joints, making them easy to maintain and providing a flawless finish.
Furthermore, choosing neutral colours and soft textures can help to create a serene and harmonious atmosphere, in which the kitchen and living room become one, without any part of the space dominating too much. White, grey and wood tones are ideal for this type of design, as they bring in light and soften the transition between the areas.
→ Take a look for inspiration: Decorative guide: minimalist kitchens with Krion® Lux.

Krion® LUX L101 Carrara Soft
Tips for maximising space in small open-plan kitchens and living rooms
Open-plan kitchens and living rooms are an excellent way to create a sense of space, but when it comes to small spaces , the challenge is even greater. However, with the right design and the use of clever materials, such as highly durable Krion® Lux surfaces, it is possible to maximise every nook and cranny without compromising on style.
One of the keys is to choose compact, functional furniture, such as a small island or a bar that doesn’t take up too much space but remains practical.
Wall units and overhead storage also help to make the most of vertical space, whilst open worktops, without too many decorative elements, create a greater sense of spaciousness.
Essential decorative elements for a kitchen that opens onto the living room
The décor of a kitchen that opens onto the living room should be thought through holistically, so that the elements of both spaces complement one another.
Below are some of the key elements for achieving a harmonious atmosphere:
Windows
Windows are essential for kitchens that open onto the living room, as they allow natural light to flood into the space, creating a warm and welcoming atmosphere. Furthermore, large windows contribute to a sense of continuity between the different areas.
Colours
The choice of colours is crucial in an open-plan kitchen. Light shades, such as white, grey or beige, create a more spacious and bright atmosphere, whilst accents in more intense colours, such as blue or green, can add character without overwhelming the space.
→ You might be interested in: Kitchen worktop colours to inspire you.

Layout
The layout of elements in an open-plan kitchen must optimise workflow, allowing for unobstructed movement. A clever design that integrates appliances and preparation areas effectively will be essential for creating a practical kitchen.
Furniture
Furniture should be simple and elegant. Opting for multifunctional pieces, such as tables with storage or open shelving, is an excellent way to save space whilst maintaining aesthetic consistency between the kitchen and the living room.